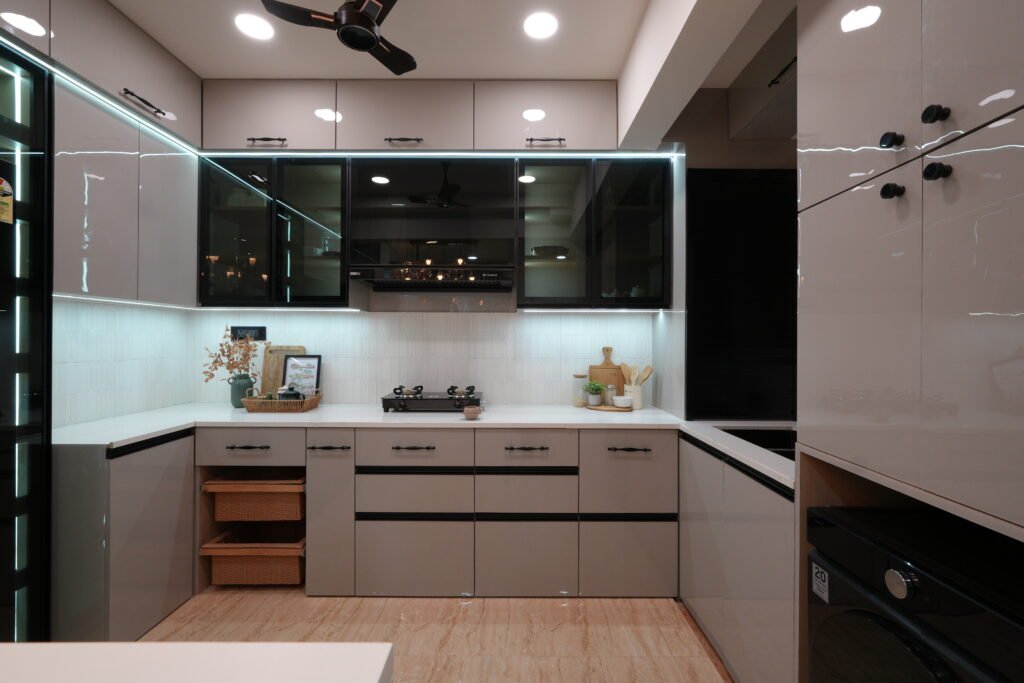
The kitchen is more than just a place to prepare meals—it’s the heart of the home. It’s where families gather, conversations begin, and memories are made. Modern homeowners are increasingly choosing modular kitchens because they combine smart functionality with elegant aesthetics, making everyday cooking easier and more enjoyable.
Whether you’re building a new home or renovating your existing kitchen, investing in a well-designed modular kitchen can significantly improve your lifestyle while adding value to your property. This guide will help you understand everything you need to know about designing a functional, stylish, and future-ready modular kitchen.
What Is a Modular Kitchen?
A modular kitchen is a modern kitchen design concept that consists of pre-manufactured cabinet modules, storage units, drawers, shelves, and accessories that are assembled to create a customized kitchen layout.
Unlike traditional kitchens built entirely on-site, modular kitchens are designed with precision and manufactured in factories, ensuring consistent quality, faster installation, and a polished finish.
These kitchens are highly customizable, allowing homeowners to choose layouts, colors, materials, finishes, and storage options that match their needs and personal style.
Why Modular Kitchens Have Become So Popular
Today’s homeowners demand kitchens that are practical, organized, and visually appealing. Modular kitchens meet all these expectations while offering flexibility for homes of every size.
Some of the biggest advantages include:
Efficient space utilization
Modern and elegant appearance
Easy maintenance and cleaning
Faster installation
Better organization
Customizable storage solutions
Long-lasting materials
Easy replacement of individual modules if required
A modular kitchen helps create a clutter-free environment where everything has its designated place.
Choosing the Right Kitchen Layout
The layout is the foundation of every modular kitchen. Selecting the right configuration depends on the available space, cooking habits, and the number of people using the kitchen.
L-Shaped Kitchen
An L-shaped layout is one of the most popular choices for apartments and medium-sized homes.
Benefits include:
Efficient use of corner spaces
Open and spacious feel
Smooth workflow
Ample countertop area
Easy integration with dining spaces
U-Shaped Kitchen
Perfect for larger homes, a U-shaped kitchen provides maximum storage and workspace.
Advantages include:
Separate cooking zones
Plenty of cabinets
Large countertop surfaces
Ideal for families that cook frequently
Parallel Kitchen
Also known as a galley kitchen, this layout features two parallel counters.
It works well for:
Compact homes
High-efficiency cooking
Easy movement
Dedicated workstations
Straight Kitchen
A straight kitchen places everything along one wall.
Ideal for:
Studio apartments
Small homes
Minimalist interiors
Open-plan living spaces
Island Kitchen
An island adds both style and functionality.
It can serve as:
Extra preparation space
Breakfast counter
Dining area
Storage unit
Social gathering point
Island kitchens are best suited for spacious homes with open layouts.
The Kitchen Work Triangle
One of the most important principles in kitchen design is the work triangle.
It connects the three primary work areas:
Refrigerator
Sink
Cooking hob
A well-planned work triangle minimizes unnecessary movement, making cooking faster, safer, and more efficient.
Maintaining appropriate distances between these zones creates a comfortable workflow and improves productivity.
Smart Storage Solutions
Storage is one of the biggest reasons homeowners choose modular kitchens.
Modern kitchens include intelligent storage features such as:
Pull-out pantry units
Corner carousel systems
Deep drawers
Cutlery organizers
Tall storage units
Bottle pull-outs
Under-sink organizers
Overhead cabinets
Built-in spice racks
Appliance garages
These storage solutions maximize every inch of available space while keeping the kitchen organized.
Choosing the Right Cabinet Materials
The durability of your modular kitchen depends heavily on the materials used.
Popular options include:
Marine Plywood
Highly durable and moisture-resistant, making it ideal for Indian kitchens.
HDHMR Boards
Known for their strength, water resistance, and smooth finish.
MDF
Suitable for decorative cabinet shutters with painted finishes.
Particle Board
A budget-friendly option for dry kitchen environments.
Selecting premium materials ensures your kitchen remains beautiful and functional for many years.
Cabinet Finishes That Enhance Style
Cabinet finishes greatly influence the overall appearance of your kitchen.
Popular choices include:
Laminate Finish
Affordable, durable, and available in countless colors and textures.
Acrylic Finish
Provides a glossy, premium appearance with excellent color depth.
PU Finish
Creates a luxurious painted finish with seamless elegance.
Glass Finish
Adds sophistication while making smaller kitchens appear more spacious.
Matte Finish
Offers a modern, fingerprint-resistant surface that is easy to maintain.
Selecting the Perfect Countertop
Your countertop should combine durability with aesthetics.
Popular materials include:
Quartz
Scratch-resistant
Non-porous
Low maintenance
Available in various colors
Granite
Extremely durable
Heat-resistant
Natural beauty
Long lifespan
Solid Surface
Provides seamless joints and customizable designs.
The right countertop complements your cabinetry while standing up to daily use.
Lighting Makes a Huge Difference
Proper lighting transforms both the functionality and ambiance of a kitchen.
A layered lighting plan should include:
Ambient Lighting
Provides overall illumination throughout the kitchen.
Task Lighting
Installed under cabinets to improve visibility while cooking and preparing food.
Accent Lighting
Highlights display shelves, backsplashes, or decorative features.
Warm lighting creates a cozy atmosphere, while neutral white lighting enhances visibility for cooking tasks.
Choosing the Right Color Palette
Kitchen colors influence how spacious and inviting the room feels.
Popular combinations include:
White and wood
Grey and white
Beige and walnut
Black and oak
Navy blue with gold accents
Olive green with natural wood
Matte charcoal with marble finishes
Lighter shades make compact kitchens feel larger, while darker tones create a bold and luxurious look.
Modern Kitchen Appliances
Integrating appliances into your modular kitchen creates a clean and streamlined appearance.
Consider including:
Built-in oven
Chimney
Induction hob
Dishwasher
Microwave
Water purifier
Refrigerator
Waste disposal unit
Built-in appliances maximize counter space while maintaining a cohesive design.
Don’t Forget Ventilation
Proper ventilation is essential for maintaining a fresh and healthy kitchen environment.
A quality chimney removes:
Smoke
Oil particles
Steam
Cooking odors
Natural ventilation through windows further improves air circulation and comfort.
Flooring Options for Modular Kitchens
Kitchen flooring should be durable, slip-resistant, and easy to clean.
Popular choices include:
Vitrified tiles
Porcelain tiles
Anti-skid ceramic tiles
Natural stone
Luxury vinyl flooring
Choose flooring that complements the overall design while withstanding heavy daily use.
Trending Modular Kitchen Designs
Interior design trends continue to evolve, offering homeowners exciting new possibilities.
Some of today’s most popular trends include:
Handleless cabinets
Soft-close drawers
Open shelving
Hidden storage compartments
Matte finishes
Smart kitchen technology
Under-cabinet LED lighting
Sustainable materials
Minimalist aesthetics
Multi-functional islands
These features enhance both convenience and visual appeal.
Common Mistakes to Avoid
Even a beautiful kitchen can become inconvenient if it’s poorly planned.
Avoid these common mistakes:
Ignoring workflow and ergonomics
Insufficient storage space
Poor lighting design
Choosing style over functionality
Inadequate electrical planning
Not considering future appliance upgrades
Selecting low-quality materials
Poor ventilation
Planning ahead helps prevent costly modifications later.
Why Hire Professional Interior Designers?
A modular kitchen is a long-term investment, and professional expertise ensures every detail is carefully planned.
Experienced interior designers help with:
Space planning
Layout optimization
Material selection
Color coordination
Lighting design
Budget management
Appliance integration
Custom storage solutions
Project execution
Quality control
Their expertise helps create a kitchen that is not only beautiful but also practical for everyday living.
Final Thoughts
A modular kitchen is the perfect blend of functionality, efficiency, and modern design. With the right layout, quality materials, smart storage, and thoughtful planning, your kitchen can become one of the most enjoyable and productive spaces in your home.
Whether you prefer a sleek contemporary look or a warm, timeless design, a well-crafted modular kitchen is an investment that enhances your daily routine and increases the value of your home. By working with experienced interior designers and choosing solutions tailored to your lifestyle, you can create a cooking space that is organized, elegant, and built to last for years to come.